TL;DR

Get coffee and tea gear delivered free with Prime
- Fast, free delivery on millions of items
- Prime Video, Amazon Music and more included
- Member-only deals all year
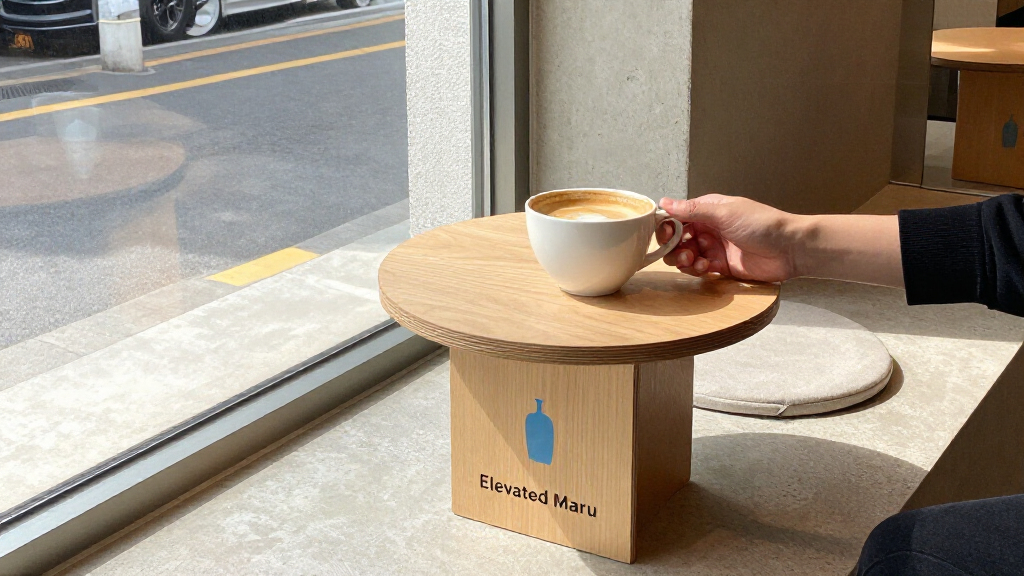
Blue Bottle Coffee’s Busan cafe, completed in 2025, uses Neri&Hu’s “Elevated Maru” design to organize its fourth floor and rooftop around views of the Suyeong River. The adaptive-reuse project draws on the open, wood-floored maru space in traditional Korean houses; the published report does not provide visitor numbers or details about the cafe’s operations.
Neri&Hu’s “Elevated Maru”, a Blue Bottle Coffee cafe in Busan, South Korea, adapts the spatial idea of a traditional Korean house’s maru to a fourth floor and rooftop overlooking the Suyeong River. The project was completed in 2025 and was featured by Daily Coffee News on October 21, 2026, offering a documented example of how the coffee chain and its architects tied a cafe’s layout to local architectural traditions and its riverside setting.
The cafe occupies 488 square meters (5,253 square feet) on Millak Subyeon Road. Neri&Hu describes the work as an adaptive-reuse project, with the design focused on the building’s fourth floor and rooftop. Blue Bottle asked the architects to make full use of the panoramic river view, according to the project report. The existing building also faces local landmarks, though the report does not identify them individually.
The maru, as described by Neri&Hu, is an open, wooden-floored area within a traditional Korean house, or hanok. It can serve as a flexible living space or central hall and as a passage between indoor and outdoor areas, rooms and activities. The design team used that idea to shape the cafe’s upper levels, rather than treating the river view as a feature separate from the architecture.
A staircase between the fourth floor and rooftop is designed to suggest a lantern, linking the two spaces symbolically as well as physically. The design references hanok construction details including the daedeulbo and seokkarae (beams and rafters) and the cheoma (eaves). On the rooftop, the ceiling takes inspiration from deul-eo-yeol-gae-mun, a type of folding door, according to the architects.
A River View Shaped by Hanok Design
The project matters as a specific example of a global coffee brand’s cafe being shaped around local architectural references and a particular urban landscape. Neri&Hu’s approach links the interior, rooftop and river outlook through the maru concept, a space associated with movement, gathering and connection to nature in the firm’s description. The design therefore frames the cafe as more than a room with a view: it uses circulation and traditional forms to connect different parts of the venue.
That approach also gives the project a civic dimension in the architects’ stated intent. Neri&Hu characterized the cafe as a social hub and gateway between the Suyeong River and Baek Mountain. That is the design team’s description of the project’s ambition, not evidence in the report of how visitors use the cafe or whether the venue has changed movement between those landmarks.
For readers interested in hospitality design, the material choices show how the traditional references were translated into a contemporary commercial interior. The report lists concrete, aluminum extrusions, corrugated stainless-steel panels, white oak, plywood, glass and terracotta inside, alongside a facade made from stainless-steel I-beams and clear and textured glass. The mix indicates a restrained palette as presented by the design firm, while the wood and roof details carry the maru and hanok references.
traditional Korean hanok style coffee shop decor
As an affiliate, we earn on qualifying purchases.
As an affiliate, we earn on qualifying purchases.
From Hanok Maru to Cafe Rooftop
The source report is part of Daily Coffee News’ Design Details series, which covers individual examples of coffee-shop architecture, interiors, packaging and branding. It identifies the Busan project’s client as Blue Bottle Coffee and credits Neri&Hu with architecture, interiors, products and graphics. The project’s completion date is 2025, while the feature appeared on October 21, 2026; these are separate dates and should not be conflated.
Neri&Hu’s explanation of the maru provides the central design rationale. The firm says the space can support everyday activities, social gatherings and ceremonial events while creating a direct connection with nature. In this cafe, the concept is applied to the fourth floor and rooftop, where the view of the Suyeong River is a principal part of the brief. The source does not provide a broader history of the building or describe the previous use of its interior.
The project credits name Lyndon Neri and Rossana Hu as partners-in-charge, with Alfie Huang as associate and a wider design team. Blue Bottle Coffee Korea managed the design; Design Energy handled local design, lighting and construction, alongside Soo International for steel construction, doors and windows. Hwasoomog Flower and Garden is credited for landscape work.
“Busan Blue Bottle is conceived as a social hub and a gateway, bridging the Suyeong River and Baek Mountain, and enhancing the connectivity between these significant urban and natural landmarks.”
— Neri&Hu, in a project description shared with Daily Coffee News
What the Design Report Leaves Open
The source details the design concept, materials, credits, location and completion year, but it does not report the cafe’s opening date, operating hours, menu, visitor numbers or customer response. It also gives no cost, construction schedule or information about the building’s prior use. Those details cannot be inferred from the project description.
The architects’ language about creating a social hub and connecting the river with Baek Mountain describes the project’s stated intent. The report does not include independent evaluation of those outcomes, nor does it say how the venue’s fourth-floor and rooftop areas are accessed or used by customers. It is also not clear from the report whether any part of the building beyond these areas was altered.
Further Project Details to Watch
The published feature presents a completed project rather than an announcement of planned work, and it names no upcoming construction or design milestone. Further reporting from Blue Bottle Coffee or Neri&Hu could clarify the cafe’s operating details, public access to the rooftop and the building’s earlier use. Until such information is provided, the confirmed account remains focused on the architecture and the project team’s stated design aims.
Daily Coffee News says its Design Details series considers submissions from coffee-shop owners, designers and architects. For this Busan project, the next useful developments for readers would be firsthand information about the venue in operation or additional documentation of how the fourth-floor and rooftop spaces are used. The source material does not announce that either is forthcoming.
Key Questions
What is “Elevated Maru”?
“Elevated Maru” is Neri&Hu’s name for its Blue Bottle Coffee project in Busan. The design adapts the idea of the maru, an open, wooden-floored area in a traditional Korean house, to the cafe’s fourth floor and rooftop.
Where is the Blue Bottle Coffee cafe?
The cafe is on Millak Subyeon Road in Busan, South Korea, in a building overlooking the Suyeong River. The report lists the project area as 488 square meters, or 5,253 square feet.
When was the project completed?
The project was completed in 2025. Daily Coffee News published its design feature on October 21, 2026; the source does not state when the cafe first opened to customers.
Which architectural features draw on Korean traditions?
The design references the maru and hanok elements including beams and rafters, eaves, and a folding-door type used as inspiration for the rooftop ceiling. Neri&Hu also designed the staircase between the fourth floor and rooftop to evoke a lantern.
Who worked on the project?
Neri&Hu led architecture, interiors, products and graphics. The project credits also list Blue Bottle Coffee Korea for design management, Design Energy for local design, lighting and construction, and Hwasoomog Flower and Garden for landscape work.
Source: rss
Halloween Picks
halloween
As an affiliate, we earn on qualifying purchases.